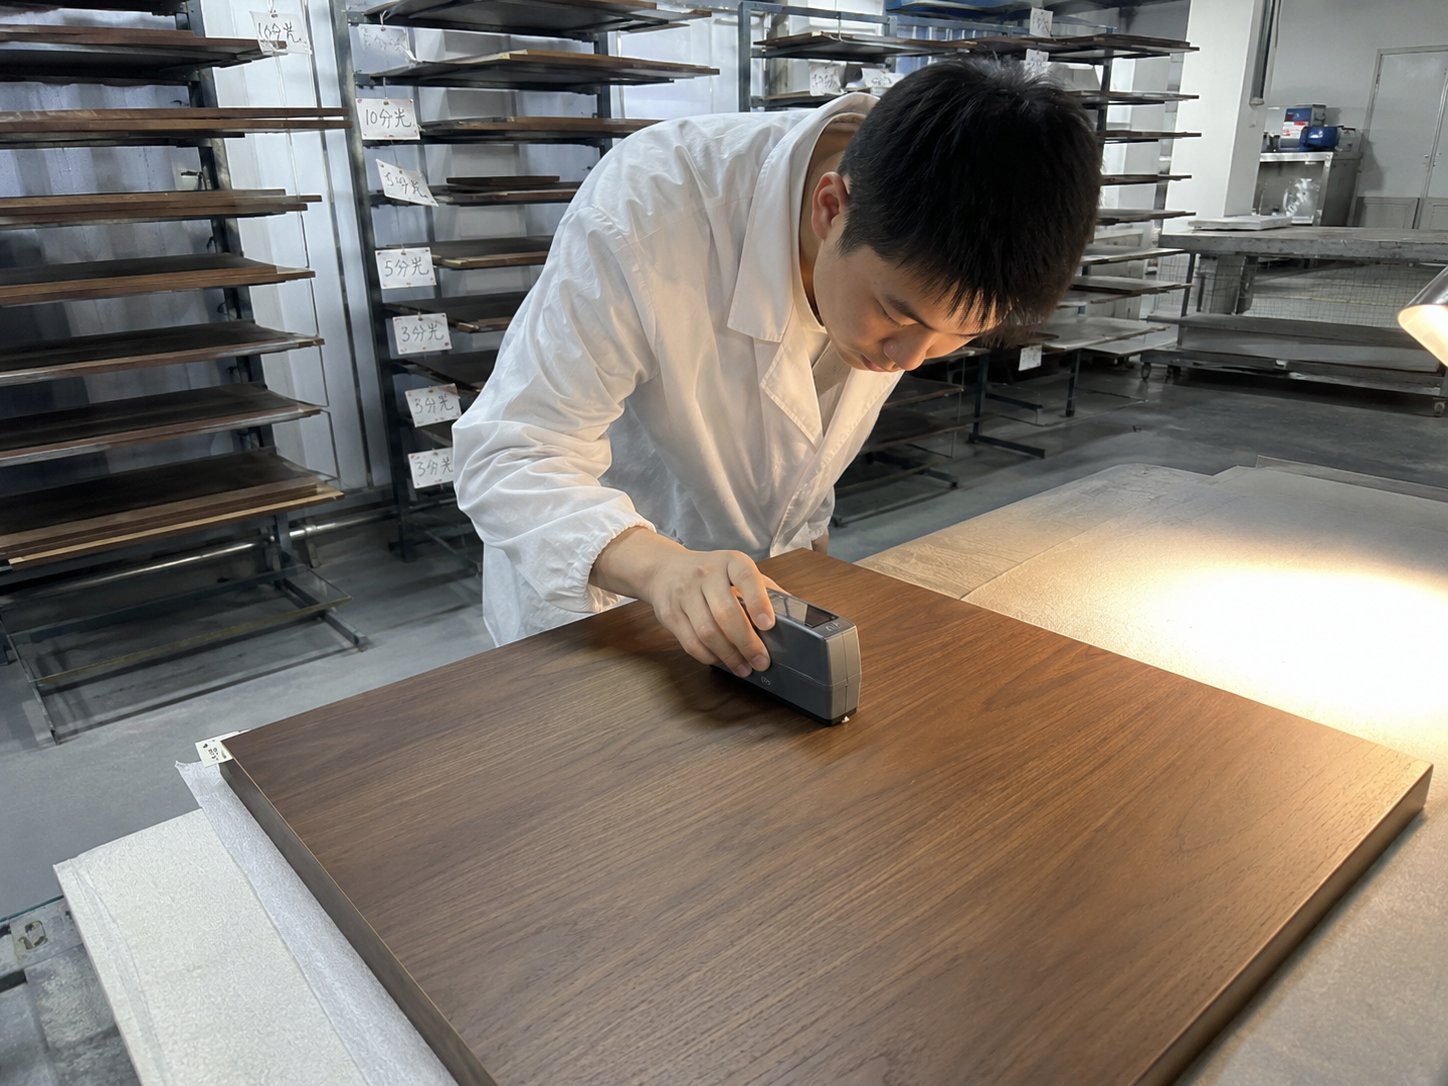
If you want to know how to measure gloss on a matte coating and get numbers you can trust, the short answer is: calibrate a glossmeter against its reference standard, measure every panel at 60° first, add an 85° reading whenever the 60° value falls below about 10 gloss units (GU), and control film thickness, substrate, cure time and measuring direction so that panels are actually comparable. Matte panels are where gloss measurement goes wrong most often, because small errors in preparation or technique are large compared with readings of 5–20 GU. This guide explains the method behind the numbers, the geometry choice, panel preparation, a step-by-step routine, the most common mistakes and how to use gloss data to compare matting agents.
It is written for coating formulators, QC technicians and buyers who need gloss values that agree between the lab, the production line and the customer.
How a glossmeter works and what a gloss unit means
A glossmeter shines a collimated beam of light onto the surface at a fixed angle and measures how much is reflected at the mirror angle on the opposite side. The reading is not a percentage of light reflected. It is a ratio against a reference: in the method described in ISO 2813:2014 (and in the equivalent ASTM D523 method), a highly polished black glass with a defined refractive index of 1.567 is assigned a value of 100 GU at each geometry. Instruments are supplied with a calibrated working standard traceable to that primary reference.
Two consequences matter for matte work:
- Readings at different angles cannot be compared directly. A panel that reads 8 GU at 60° might read 25 GU or more at 85°. Always state the geometry with the number, for example "12 GU @ 60°".
- Gloss describes specular reflection only. It does not capture haze, clarity, sheen uniformity or surface feel. Two clears with the same 60° value can look quite different over a dark substrate, which is why gloss should be paired with a visual or clarity check on clear coats.
Choosing the geometry: 20°, 60° or 85° on matte panels
ISO 2813 and ASTM D523 use the 60° geometry as the universal starting point. If the 60° reading is high, the 20° geometry gives better differentiation; if it is low, the 85° geometry does. The commonly used thresholds are:
| Reading at 60° | Typical description | Geometry to report |
|---|---|---|
| Above ~70 GU | High gloss | 20° (plus 60° if your spec requires it) |
| ~10 to 70 GU | Semi-gloss, satin, semi-matte | 60° |
| Below ~10 GU | Matte, deep matte | 85° in addition to 60° |
The reason is resolution. At low gloss the 60° signal is small, so the difference between a 4 GU and a 6 GU panel is close to the instrument's noise and to normal panel variation. At 85°, a grazing angle, the same panels give larger numbers and clearer separation. The 85° value is often called "sheen" and correlates with how a matte surface looks when viewed at a low angle, such as a tabletop seen across the room or a car dashboard seen through the windscreen.
For matte wood and plastic coatings, a practical rule is to always record both 60° and 85°. Many specifications are written at 60° only, but the 85° reading catches problems that 60° misses, such as a finish that looks matte head-on but shows a glossy sheen at a low angle. Multi-angle glossmeters that read all three geometries at once make this routine cheap.
Preparing panels so readings are comparable
Most disagreements about gloss numbers trace back to how panels were made, not to the instrument. Matte coatings are especially sensitive because the matting effect depends on how the film shrinks around the silica particles as it dries.
- Control dry film thickness. In a matte film, gloss usually rises as film build increases, because more binder covers the particles, and falls in thinner films. Use the same drawdown bar or spray settings for every panel in a comparison, and measure DFT where you can.
- Choose the substrate on purpose. Sealed black and white charts or glass give a smooth, repeatable base for formulation work. Real wood, MDF or plastic substrates are needed for final approval, but porous or textured substrates add variation, so compare like with like.
- Standardise drying and cure. Temperature, humidity and airflow during flash-off change the final gloss of waterborne matte coatings. Record conditions, and condition panels before measuring; a common reference is 23 °C and 50% relative humidity.
- Measure at a fixed age. Gloss often keeps moving for hours to days as water, coalescent and residual solvent leave the film. Agree a measuring point, for example 24 hours or 7 days after application, and keep it the same for retains and new batches.
- Keep panels flat and clean. Fingerprints, dust and sanding residue raise or lower readings. Handle panels by the edges.
How to measure gloss step by step
The following routine works for lab panels and for production QC. Adapt the number of readings to your own procedure.
- Check the standard. Inspect the working standard for scratches, dust or fingerprints. Clean it only as the instrument maker recommends, usually with a soft lens tissue. A damaged standard shifts every reading you take afterwards.
- Calibrate. Calibrate at the start of each session and whenever the instrument has been dropped, moved between very different temperatures or used for a long run. Some instruments also offer a low-gloss check standard; if yours does, use it to confirm accuracy in the matte range.
- Place the instrument flat. The measuring aperture must sit fully on a flat area of the panel, away from edges, drawdown start and end zones, and visible defects.
- Take several readings. Measure at least three spots, and more on wood or textured surfaces. Report the mean and note the range or standard deviation. A wide range on one panel is itself a finding: it points to uneven film build or poor sheen uniformity.
- Keep the direction consistent. On drawdowns, brushed films and wood, readings can differ when the beam runs along versus across the application direction or grain. Measure in a defined direction, or average both directions, and write which you used.
- Record everything. Geometry, mean, range, substrate, DFT, cure time and conditions, and instrument serial number. Without this, a number cannot be compared with anyone else's.
Common mistakes when measuring gloss on matte panels
| Mistake | What happens | Fix |
|---|---|---|
| Reporting 60° only below 10 GU | Real differences between batches disappear into noise | Add 85° readings for all matte work |
| Measuring on curved or small parts | Aperture does not sit flat; readings scatter | Use flat test plaques, or an instrument with a small measuring spot |
| Ignoring grain or drawdown direction | Lab and customer disagree by several GU | Fix and record measuring direction |
| Measuring too early | Gloss drifts after approval | Agree a fixed measuring age |
| Comparing different film builds | Matting agent looks more or less efficient than it is | Control and record DFT |
| Thin clear film over a glossy or patterned substrate | Substrate reflection contributes to the reading | Use black charts or glass for formulation comparisons |
| Dirty or scratched working standard | Systematic offset on every reading | Inspect and clean before calibration; recertify on schedule |
| Comparing two different instruments without a check | Unexplained offsets between sites | Measure a shared set of reference panels on both |
Reading the results: tolerances, haze and appearance
A gloss specification is only useful with a tolerance. For matte coatings, tolerances are often written as an absolute band (for example target ±2 or ±3 GU at 60°) rather than a percentage, because a percentage of a small number becomes unrealistically tight. Set the band from your own repeatability data: measure the same retained panel several times over several days, and do not specify a tolerance tighter than your measurement spread.
Remember what gloss does not tell you. Haze in high-gloss films can be measured instrumentally (ISO 13803 covers haze at 20°), but that method is intended for glossy surfaces. For matte clears, clarity is usually judged by drawing down over a black panel and comparing visually or by measuring lightness (L*) over black with a colorimeter. Our article on haze in matte clear coats describes that test. Surface feel, burnish resistance and sheen uniformity also need their own checks.
Using gloss data to compare matting agents
When you screen or replace a matting agent, one gloss reading at one dosage tells you very little. A gloss curve does:
- Prepare the same base with the matting agent at several levels, for example 1%, 2%, 3% and 4% on total formulation.
- Disperse every sample the same way, with the same disperser, tip speed and time. Under-dispersion lowers matting efficiency and adds specks; our guide to dispersing matting agents without bead milling covers the settings.
- Apply all samples at the same DFT on the same substrate, cure under the same conditions and measure at the same age.
- Plot 60° and 85° gloss against dosage for each grade, then add viscosity, clarity over black and fineness of grind.
The grade that reaches your gloss target at the lowest dosage with acceptable clarity and viscosity is the most efficient for that system. If two grades produce overlapping curves, they can usually be exchanged 1:1. For a worked example of comparing two imported benchmark grades in one waterborne system, see our OK 412 vs ED 30 lab comparison.
How Censilcoat grades fit into gloss testing
Censilcoat supplies seven wax-modified amorphous precipitated silica matting agents for waterborne wood and plastic coatings, each benchmarked against a named imported grade so that a lab can run exactly the gloss-curve comparison above. All grades share a pore volume of 1.6–1.8 mL/g and a surface area of 250–280 m²/g, are dosed at 1–4% on total formulation and disperse with high-speed stirring in 15–20 minutes without bead milling. The main difference between them is particle size, which sets the balance between matting efficiency, clarity and touch.
| Grade | d50 | Import benchmark | Typical use |
|---|---|---|---|
| Censil660 | 5.0–5.3 μm | ED 30 | High-clarity water-white clears |
| Censil651 | 4.9–5.2 μm | ED 2 | Fine-touch semi-matte and matte clears |
| Censil351C | 4.8–5.1 μm | ED 3 | Universal fine grade |
| Censil361C | 5.9–6.2 μm | ED 4 / OK 412 | Semi-matte to matte workhorse |
| Censil1531D | 5.3–5.6 μm | — | Cost-optimised substitution |
| Censil1650A | 6.2–6.5 μm | ED 30 | Low-gloss deep matte, plastics and tactile furniture |
| Censil3851 | 8.5–9.0 μm | TS 100 | Extreme low gloss, hard plastic surfaces |
For a deep-matte target where the 85° reading matters most, coarser grades such as Censil1650A or Censil3851 are the usual starting points; for clears where gloss must be balanced against clarity over dark wood, start with Censil660 or Censil651. If you are replacing a current import grade, the OK 412 alternative page and the other benchmark pages show how each grade maps across. Full specifications are on the products page, and the solutions page maps grades to resin system and target gloss. The MOQ is 500 kg, product ships in 20 kg bags, and a free 2 kg sample is available for your own gloss-curve trials.